
Kitchen Renovations in Hampton
Kitchen renovations can get complicated fast. We keep yours clear from day one. Each of our kitchen renovations in Hampton starts with an upfront quote, a defined scope and a plan that shows you exactly what happens next.
Matrix Renovations is a team of registered builders with more than 20 years of experience. That means we can handle the bigger structural work too, not just the finishes. We back every completed project with a 7-year structural warranty.
Kitchen Renovations Suited For Hampton Homes
A lot of Hampton’s bungalows, post-war brick homes and weatherboard cottages were built with small, closed-off kitchens. That worked fine decades ago. It works a lot less well for families who want to cook, talk, help with homework and keep an eye on the kids at the same time.
Then there’s the storage. Older kitchens often come with tight cupboards, dated laminate benchtops and layouts that simply weren’t designed for how much a modern household uses the space.
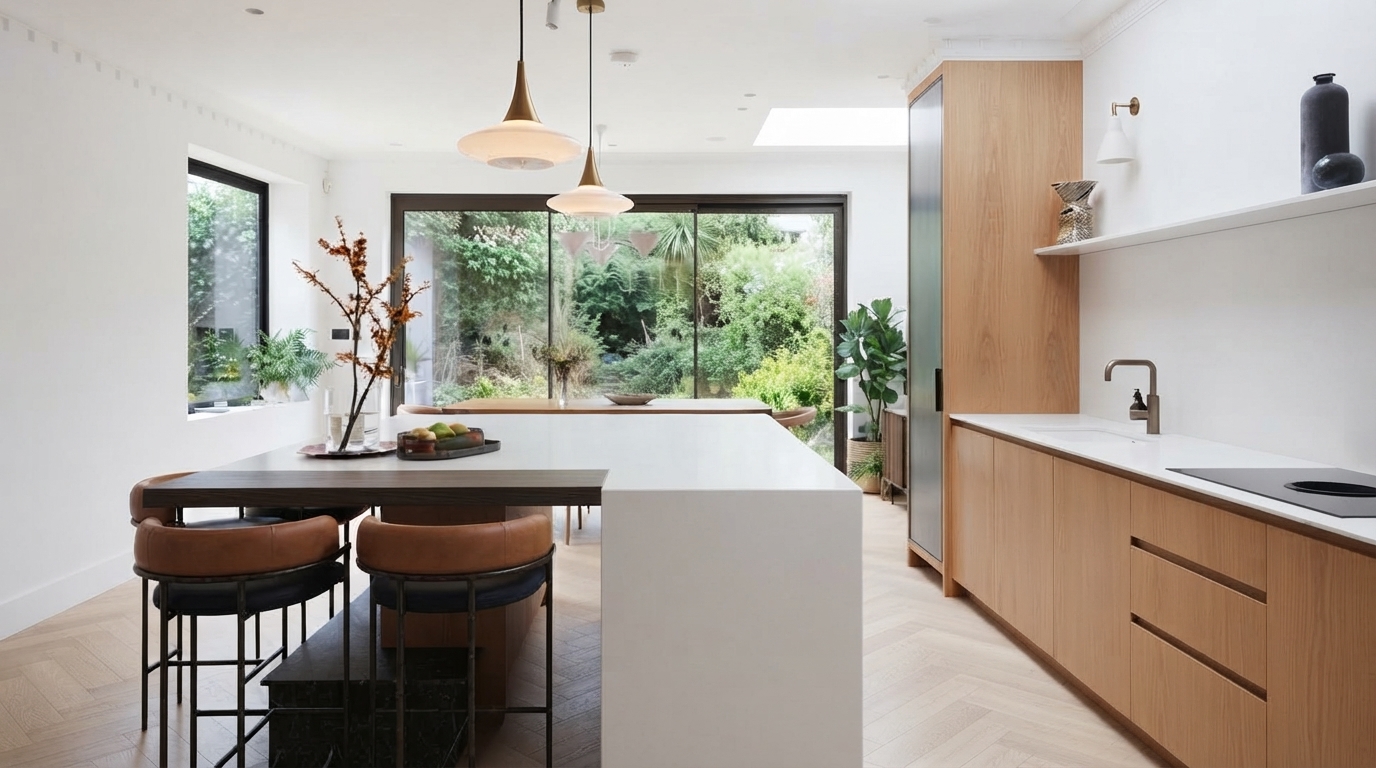
Our kitchen renovations in Hampton focus on making the most out of the room. That might mean adding an island for breakfast, homework and meal prep. It could mean smarter storage, better flow or opening the kitchen towards the backyard. The goal is simple: build a kitchen that suits how your family actually lives.
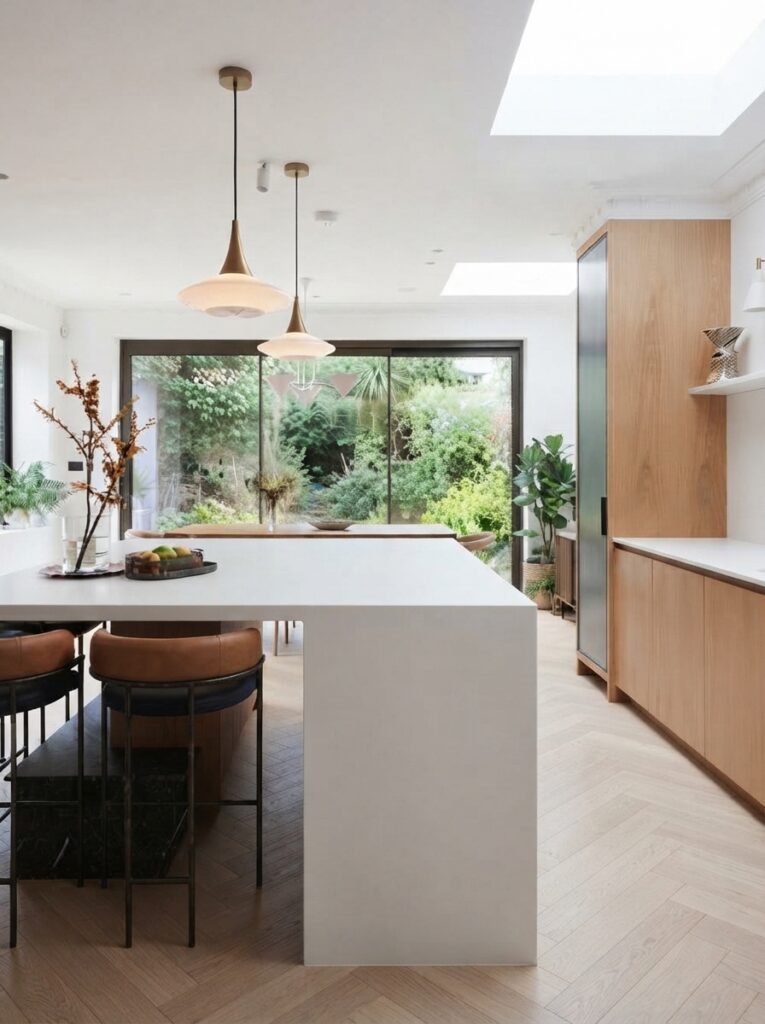
Kitchen Renovation in Hampton East for Smarter Layouts
Kitchen renovations in Hampton East often call for a smarter use of space. We design kitchens around practical storage, easy movement and everyday use. That can include island benches with built-in storage, cabinetry that makes better use of corners and layouts that reduce wasted space. The result is a kitchen that feels more open, organised and functional without needing a larger footprint.
We also keep budgets practical. For young families and first-home buyers, that means investing in changes that improve how the kitchen functions and avoiding expensive upgrades that add little value.
If structural work or an extension requires council approval, we can manage the permit process as part of the renovation.
Our Kitchen Renovations Hampton Services
Here’s what’s included when you renovate with us:
- Layout and design, including opening up galley kitchens and improving flow to the backyard
- Structural work: removing walls, relocating plumbing, gas and electrical
- Smart storage and joinery designed around how your family actually uses the kitchen
- Island benches and layouts built to make the most of a smaller footprint
- Permits and council approvals, handled from application to sign-off
- Full project management and trade coordination, start to finish
Our Hampton Kitchen Renovation Process

Design and Layout
We start by talking through how your household actually uses the kitchen: morning chaos, homework, entertaining, all of it. From there, we design a layout that solves your specific space problem, whether that’s opening up a galley kitchen or squeezing more function out of a compact one.

Permits and Planning
Once the design is locked in, we handle the Bayside Council permit process, so you’re not stuck chasing paperwork between renovation updates.

Build
Our team runs the build on-site and coordinates every trade involved. Structural work, plumbing and finishing all sit under the one registered builder’s licence, so you’ve got a single point of contact and warranty for the job.
More Renovation Services Across Bayside
We renovate kitchens and bathrooms right across Melbourne’s Bayside area. If you’d like to see more of our work, take a look at our kitchen renovators Melbourne portfolio, or explore our bathroom and kitchen renovations in Melbourne.
We also complete bathroom renovations in Moorabbin and kitchen renovations in Brighton, just down the road from Hampton.
FAQs About Kitchen Renovations Hampton
Do I need a permit to renovate my kitchen in Hampton?
If your renovation involves structural changes, like removing a wall or extending the existing footprint, you’ll generally need a building permit from Bayside Council, and sometimes a planning permit as well. We work this out during design and manage the applications for you.
Can you remove a wall to open up a galley kitchen?
Yes. As registered builders, we can legally assess and remove load-bearing walls and relocate plumbing as part of your renovation. This is one of the most common changes we make in Hampton’s older bungalows and cottages.
How much does a kitchen renovation in Hampton cost?
It depends on the scope, but we’ll always give you a fixed, itemised quote before work starts, so there are no surprises partway through. We’re also happy to talk through where your budget will make the biggest difference if you’re working within a set number.
How long does a kitchen renovation in Hampton take?
Most Hampton kitchen renovations take between six and ten weeks once permits are sorted and materials are on site. We’ll give you a realistic timeframe as part of your quote, not just a best-case guess.
Can you help make the most of a small kitchen without overcapitalising?
That’s one of the things we do a lot for kitchen renovations in Hampton East. We’ll be upfront about which upgrades improve functionality and which ones aren’t, so your budget goes where it counts.